

11-1974 HOUSE PLAN - Custom House Blueprint with 5 Beds, Open Floor Plan — CAD Designs
Product details
| Management number | 210008014 | Release Date | 2026/04/02 | List Price | US$36.00 | Model Number | 210008014 | ||
|---|---|---|---|---|---|---|---|---|---|
| Category | |||||||||
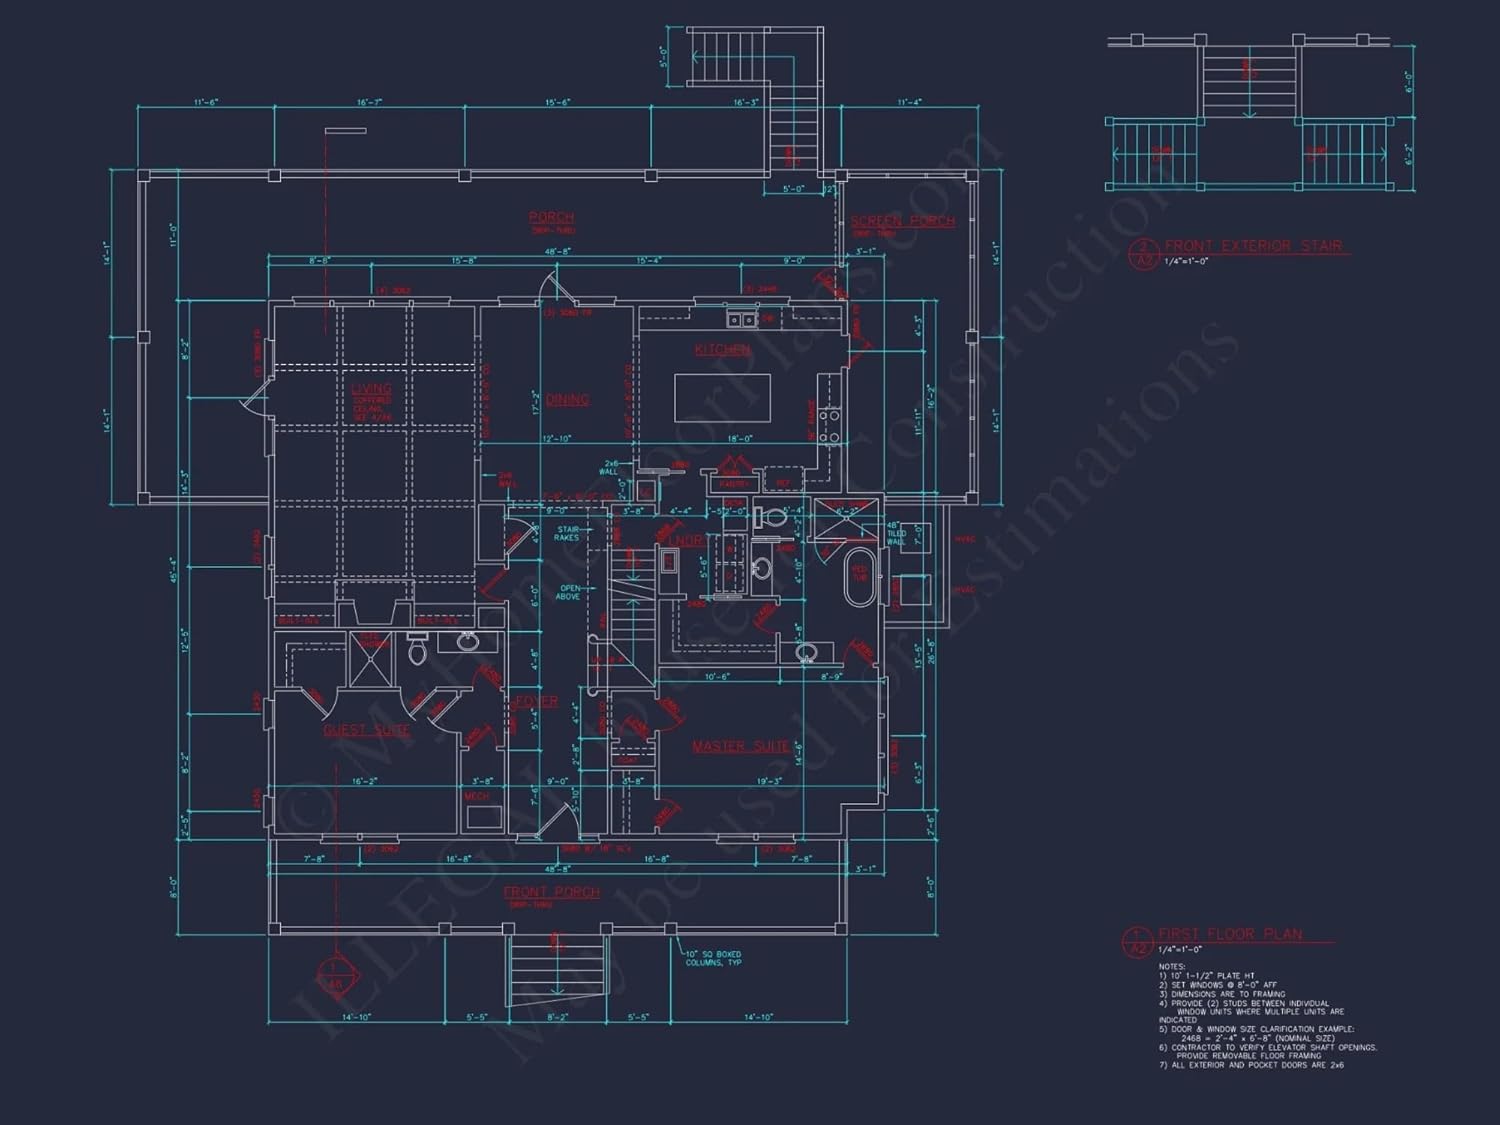
Width: 59′-8″Depth: 64′-4″Htd SF: 3,885Unhtd SF: 3,578Custom 2-Story House Plan with 5 Bedrooms and Vaulted CeilingsExplore this spacious 3,885 sq. ft. 5-bedroom house plan with CAD blueprints, vaulted ceilings, and an open-concept layout—perfect for modern living.This 5-bedroom house plan offers a perfect mix of comfort and functionality. Designed for growing families or builders seeking versatility, it delivers architectural charm and smart space planning.Key Features of the Home PlanLiving Areas - Heated & UnheatedHeated area: 3,885 sq. ft. over two stories.Unheated extras: Includes covered front and screened porches, a rear patio, and garage storage areas.Bedrooms & Bathrooms5 spacious bedrooms including a first-floor Owner Suite with walk-in closet and luxurious en-suite bath.Multiple bathrooms, including shared Jack & Jill designs for upstairs bedrooms—great for kids or guests.Interior HighlightsVaulted ceilings enhance the living spaces with dramatic height and light.Open floor plan unites the kitchen, dining, and great room. View open layouts.Large kitchen island with walk-in pantry—ideal for storage and food prep.Fireplace in the living room for a cozy, welcoming touch. Explore fireplace plans.Bonus upstairs gathering room for a den, recreation space, or media zone.Garage & Storage DetailsGarage Bays: Spacious garage with 2-3 bays and integrated workshop space.Garage Type: Front-facing attached garage with easy entry.Storage: Mudroom with built-in storage, walk-in closets, and bonus attic space.Outdoor Living FeaturesCovered front porch and screened rear porch for year-round outdoor enjoyment.Rear patio perfect for grilling or relaxing on sunny days.Craftsman-inspired exterior with board & batten, shake, and shingle details for superior curb appeal.Architectural Style: Craftsman Meets Traditional CoastalThis design blends classic coastal elements with traditional
- Includes an unlimited-build license with every physical plan set you purchase.
- CAD and PDF files are included with your order, giving you editable drawings for your designer, engineer, or builder.
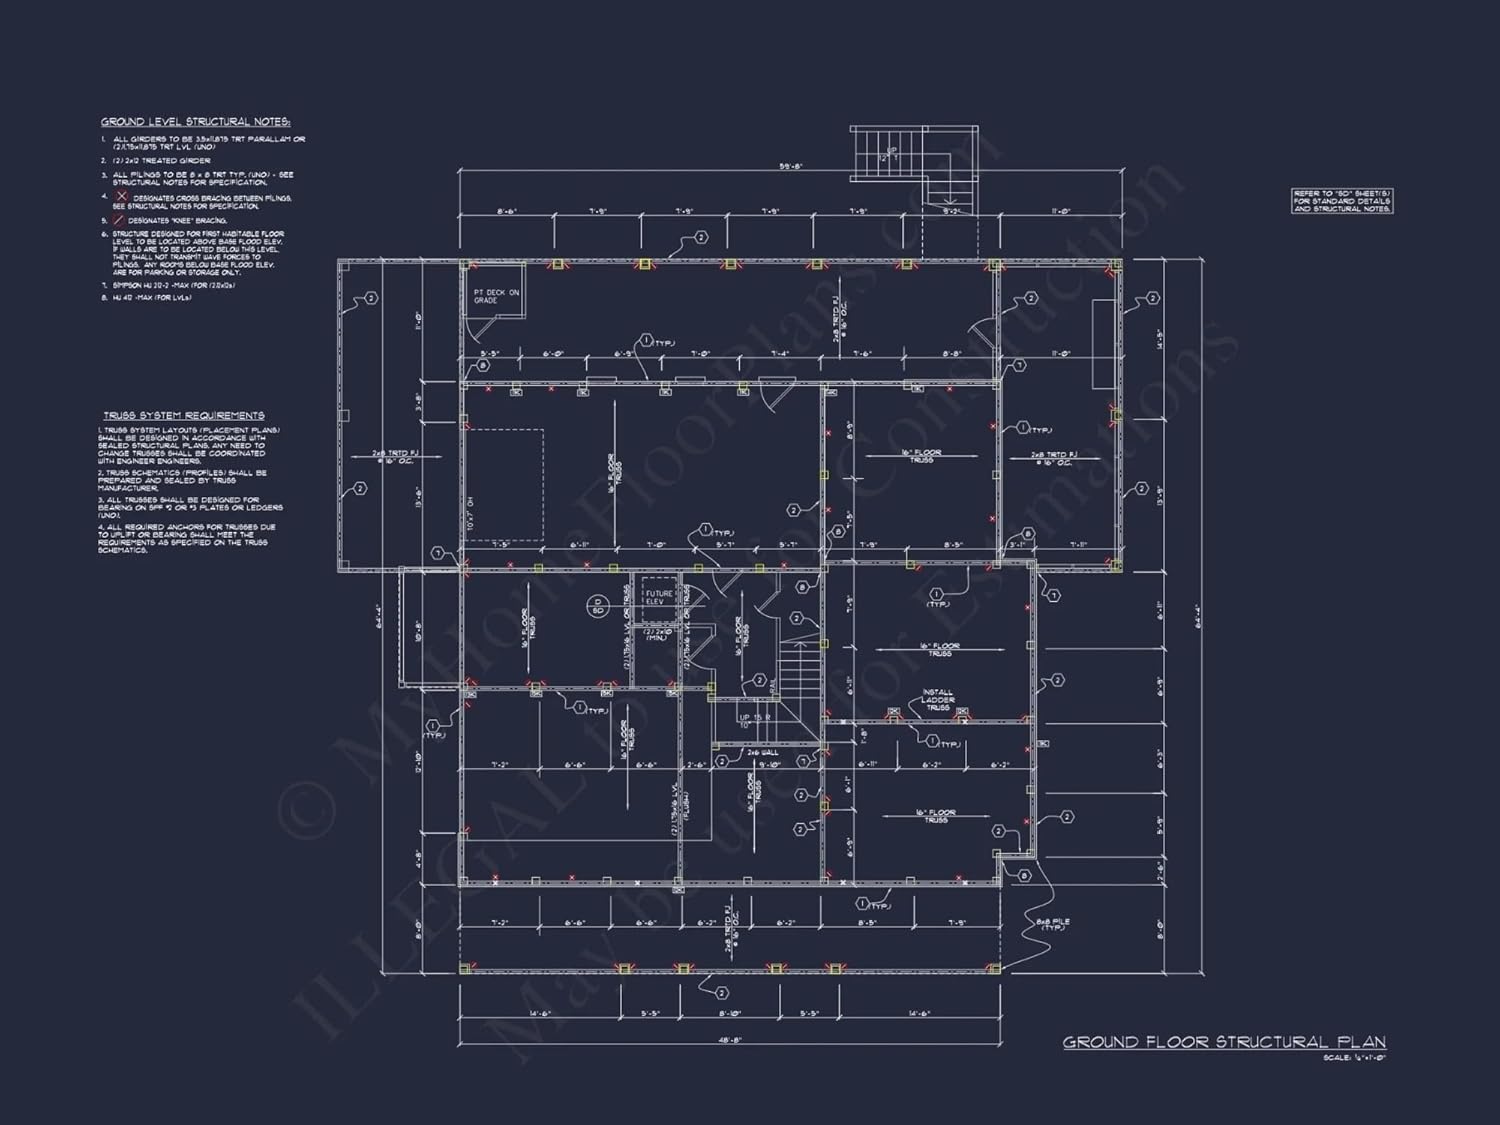
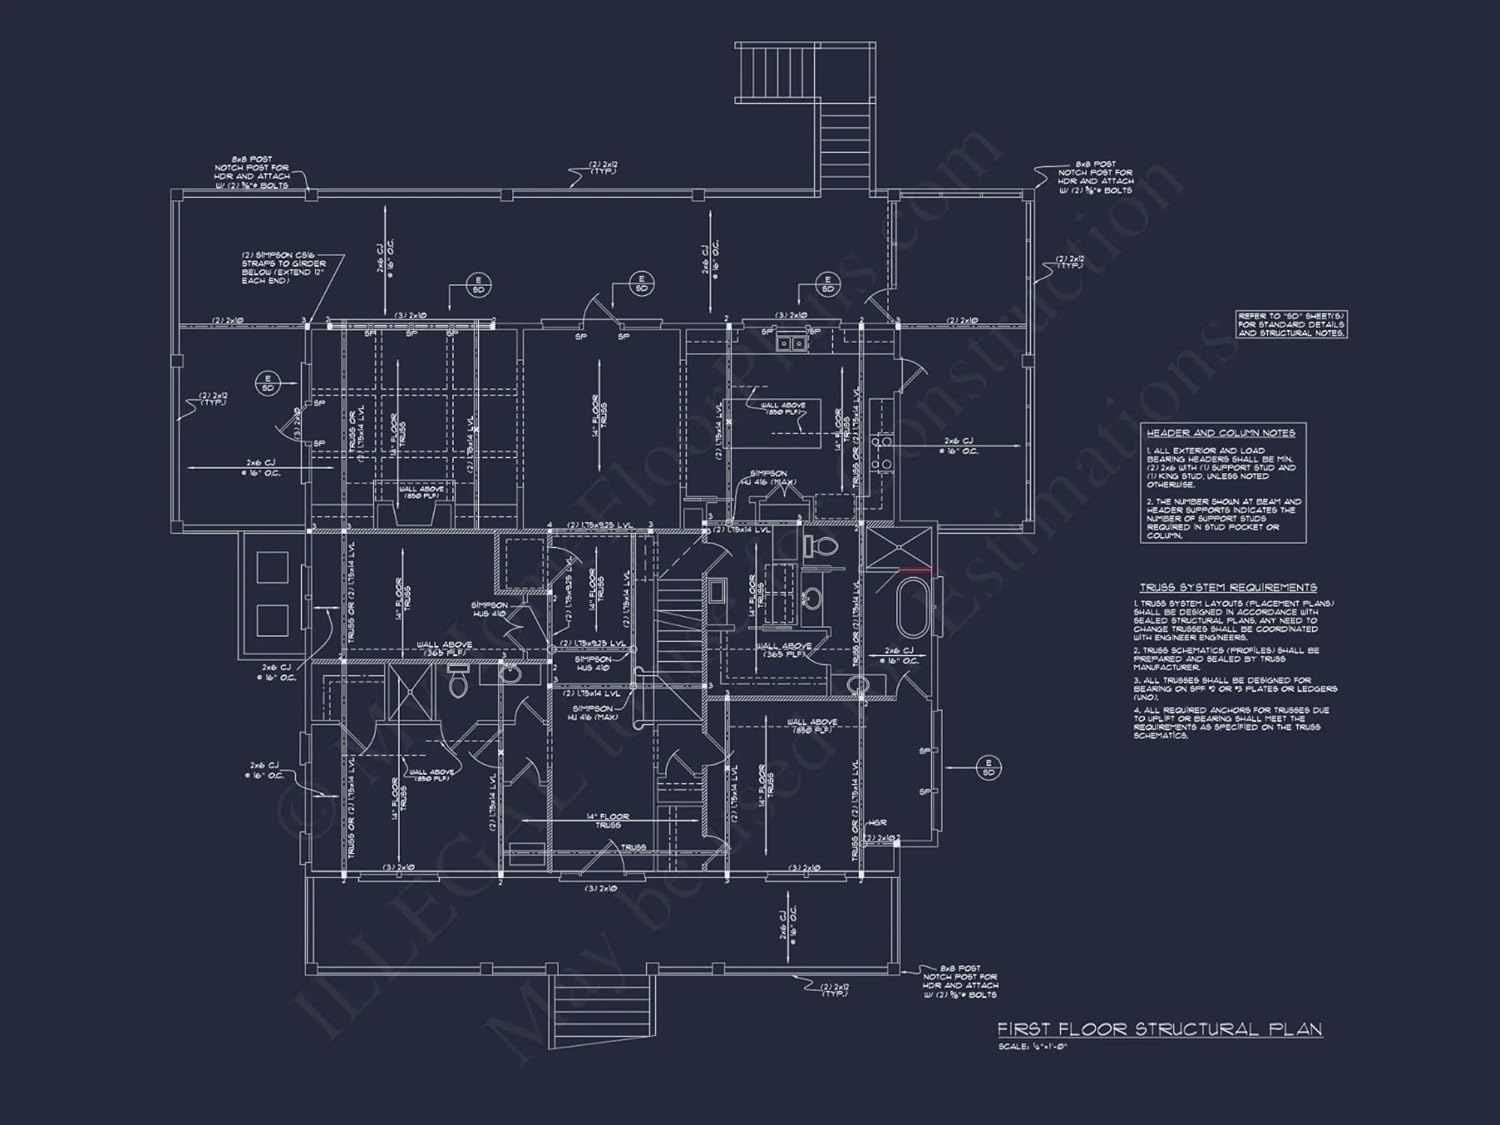
- Structural sheets are included with nearly all plans; you can inquire if you’d like us to confirm or send structural sheets for a specific design.
- Free foundation changes (slab, crawlspace, or basement) so your plan fits your lot without needing a separate plan purchase.
- Detailed materials list included to help you get accurate bids and manage your construction budget.
- Comes with 10 free hours of drafting support for layout tweaks, minor modifications, or clarifying details.
- Professionally engineered plan sets that have been built in the real world; your local engineer can review and stamp them to meet local codes.
- Instant digital delivery—CAD and PDF files are provided shortly after purchase so you can start working on permits and pricing right away.
- All core features—CAD files, structural details, unlimited builds, and foundation options—are bundled into one price with no surprise add-on charges.
- Due to Amazon image limits, not all plan sheets are shown in photos; your purchase still includes the full construction set, and you can inquire with any questions about what’s included.
| Item Weight | 1 pounds |
|---|---|
| Manufacturer | My Home Floor Plans |
| Item model number | HOUSEPLANS |
| Product Dimensions | 24 x 36 x 1 inches |




Bestseller ranking
Circuits




Customers who viewed this product also viewed
Project Plans



Correction of product information
If you notice any omissions or errors in the product information on this page, please use the correction request form below.
Correction Request Form